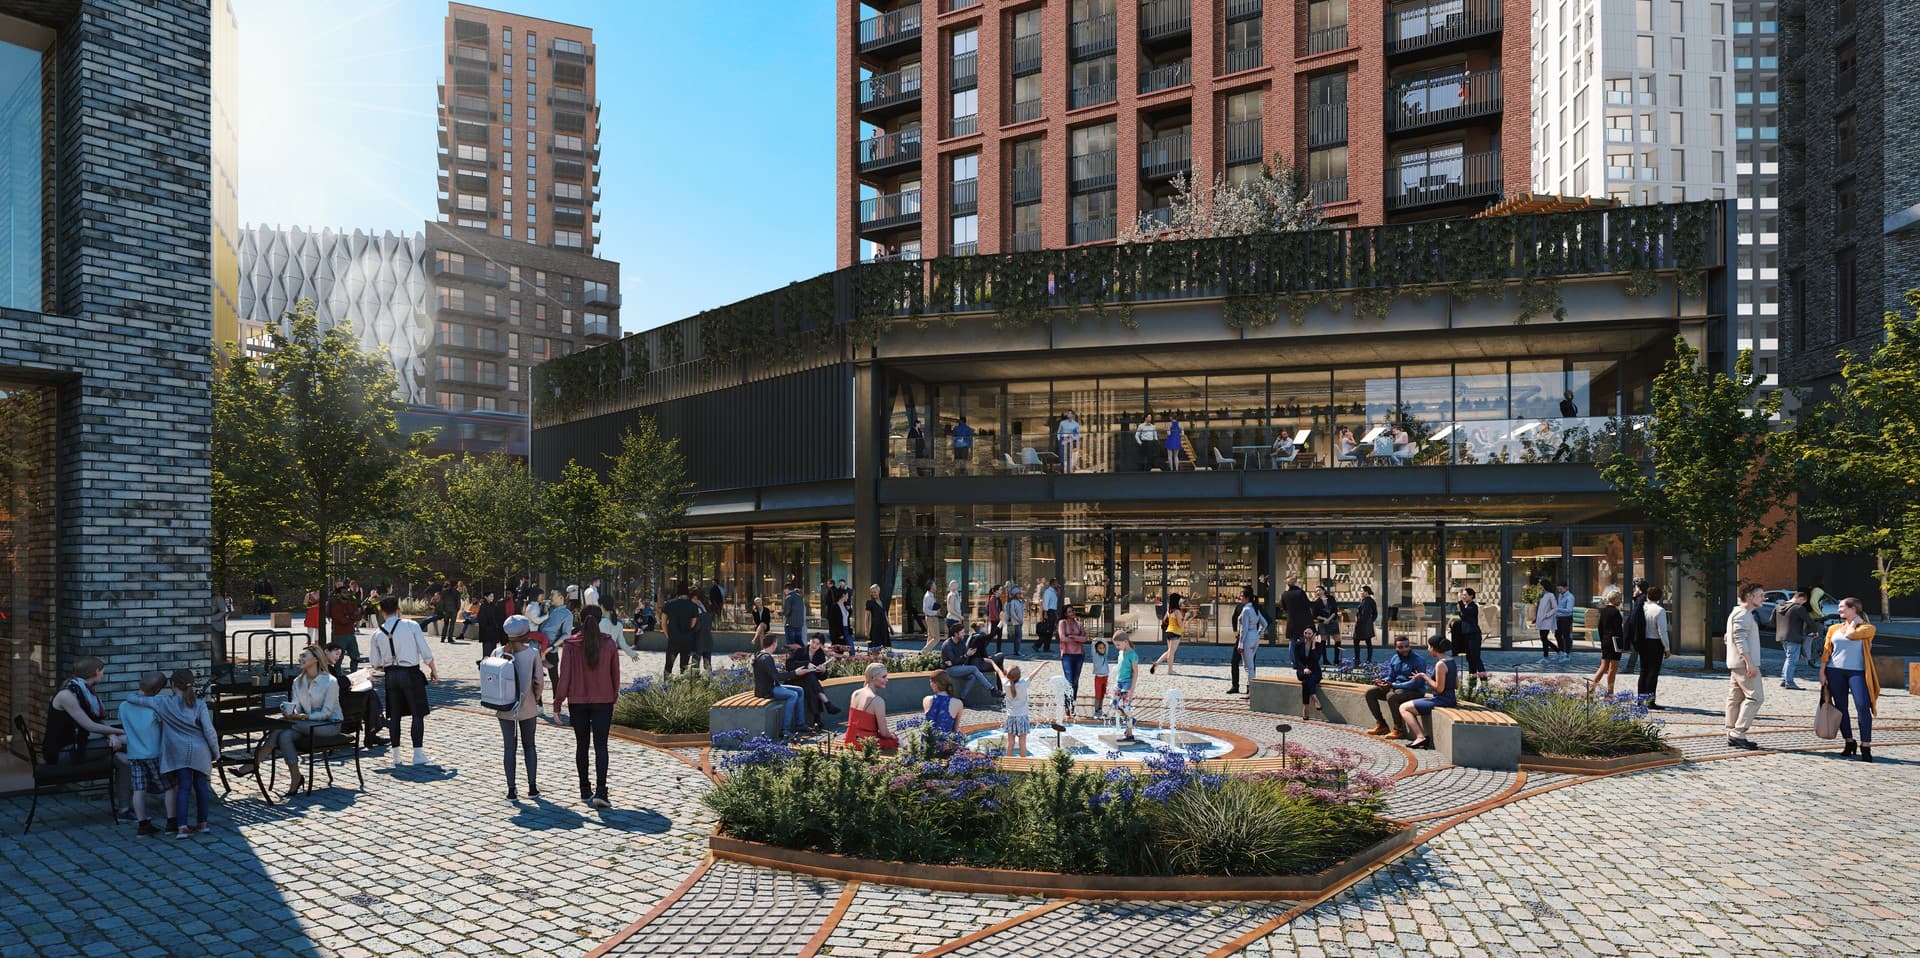
Sustainable Architectural Visualisation


Photorealistic CGI that champions eco-friendly design, biodiversity, and low-carbon living.

Visualising a Greener Future

At iCreate, we partner with sustainable architects and green developers to communicate the unseen value of eco-friendly design. Sustainability is often about what isn’t seen-energy efficiency, thermal mass, and carbon reduction. Our 3D visuals bridge this gap, turning technical performance into a compelling visual narrative that wins planning approval and hearts.

Eco-Design Features We Visualise

Our sustainable visualisation services cover the full spectrum of green building. Whether it’s a Paragraph 80 country home, a net-zero housing scheme, or a retro-fit project, our visuals capture the harmony between the built environment and the natural world.


How It Works

1. Context Analysis

We study the site topography, local vernacular, and surrounding nature to ensure the building sits perfectly in its context.

2. Material & Landscape

We apply accurate sustainable textures (hempcrete, timber) and populate the scene with specific botanical species.

3. Atmospheric Rendering

Final renders are graded to reflect natural lighting conditions, delivering a emotive image that sells the sustainable dream.

Who We Work With

We support professionals dedicated to the built environment and ecology, including:

If your project relies on sensitive material choices, we can test different cladding options in 3D before you commit to construction.

Why Visualise Sustainability?

Sustainable design often faces scrutiny during the planning process, particularly in sensitive areas like Green Belts or AONBs. 3D Visualisation is the most powerful tool to demonstrate low visual impact and environmental sensitivity.

By creating accurate photomontages and verified views, we help planning committees and local communities understand how a new structure will nestle into the landscape. We move beyond simple “bricks and mortar” rendering to depict thriving ecosystems, seasonal changes, and the long-term establishment of landscaping, ensuring your vision is understood as a positive addition to the area.

Furthermore, for off-plan sales, “green” features can sometimes feel abstract to buyers. Our CGI makes the benefits of sustainable living tangible-showing the warmth of natural materials, the flood of natural light, and the lifestyle benefits of connecting with nature.

Exterior Context Views

Wide-angle shots showing how the architecture respects the treeline and connects with the wider landscape.

Interior Wellbeing

Showcase how your cabinetry, worktops, and accessories work in combination, highlighting the flexibility and configuration options of your range.

Landscape & Ecology

Focus on the spaces between buildings-swales, insect hotels, and community growing spaces.

Material Studies

Compare cladding options (e.g., Larch vs Cedar) to see how they will weather over time.

Seasonal Variations

Show the development in Summer and Winter to demonstrate year-round visual interest and screening.

Virtual Site Tours

Interactive tours allowing planners and buyers to walk the site digitally, reducing the need for site visits.

Why Choose iCreate for Green Projects?

With over two decades of experience, iCreate is a trusted partner to the UK’s most forward-thinking architects and developers. We understand that sustainable architecture requires a different visual approach-one that celebrates texture, light, and landscape over glossy perfection.

Our team is skilled in botanical accuracy. We don’t just drop in “generic green trees”; we follow your landscape schedules to populate scenes with native species, wildflower meadows, and rain gardens that accurately reflect the local ecology. We understand how materials like weathering steel (Corten), charred timber (Shou Sugi Ban), and lime render age and interact with light, ensuring your renders look grounded and authentic.

We also pride ourselves on agility. Whether you need a Verified View (AVR) for a planning application or a cinematic flythrough for a stakeholder presentation, we integrate seamlessly with your design team to deliver assets that help you build a better future.

Results That Matter

Our eco-visuals are designed to secure planning consent and inspire buyers. Whether for a planning committee or a sales brochure, we deliver persuasive imagery with impact.

Ecological Design Expertise

We speak the language of sustainability. From U-values to BNG, we understand the technical requirements that drive your design.

Seamless Collaboration

We align with your landscape architects and ecology consultants to ensure every plant and material is represented accurately.


Trusted By Leading Sustainable Developers

We work with the best partners


Sustainable Architecture Visualisation Services FAQ

CGI is crucial for planning, especially in sensitive areas. We create accurate photomontages that show exactly how the building sits in the landscape, proving that it won’t negatively impact the views or character of the area.

Absolutely. We don’t use generic greenery. If your landscape architect specifies a native wildflower mix or specific trees (like English Oak or Silver Birch), we replicate these accurately to demonstrate Biodiversity Net Gain.

Yes. We have extensive experience with Paragraph 80 (formerly Para 79/55) projects. These require ‘exceptional quality’ design, and our ultra-realistic visuals are used to demonstrate this quality to planning inspectors.

Yes. Planning conditions often require views in both summer (with leaves) and winter (without leaves) to assess visibility and screening throughout the year. We can render the same angle in multiple seasons.

We can creates ghosted or cut-away views to illustrate technical features like Ground Source Heat Pumps, MVHR systems, or insulation layers, helping you explain the technical performance to clients.

We work closely with landscape architects to ensure the outdoor spaces are given as much attention as the architecture. We understand that in sustainable projects, the landscape is often the hero.

Yes, we can produce Verified Views (Accurate Visual Representations) which are often required for planning applications to scientifically prove the scale and visual impact of a development.

We need your site plan, architectural elevations (CAD/PDF), material schedule, and the landscape strategy. Photos of the existing site and surrounding context are also very helpful.

error: Content is protected !!

Sing up for our newsletter