
For local authorities and regeneration agencies embarking on Pride in Place, Local Growth Fund, Local Regeneration Fund and other government-funded regeneration schemes, 3D visualisation can provide a valuable and versatile communications asset.
Whether it is being used for feasibility, masterplanning, funding bids, community engagement, planning consultation, investor conversations or occupier marketing, a well-developed 3D model can help people understand a proposed scheme in a way that drawings, plans and written reports often cannot.
The model itself can also provide the basis for a wide range of outputs, from still CGI images and short social media content to a fully produced 3D flythrough with voiceover, captions, music and supporting graphics.
Finding the right 3D visualisation partner is therefore an important step.
At iCreate, we work with local authorities, regeneration agencies, architects, developers and regional bodies to visualise complex development and regeneration projects, building on more than 20 years of experience in the sector.
In this article, we share some of the key considerations that will help you create an effective brief for a 3D flythrough or urban regeneration visualisation project.
At an early stage of a proposed regeneration scheme, your visual needs will be quite different from later on in the process.
In the initial stages, you may not be working from fully detailed architectural drawings. Perhaps you have a feasibility study or an outline masterplan, or perhaps you are simply exploring what might be possible on a particular site. At this stage, 3D visualisation can be a compelling and relatively affordable way to envision the possibilities.
Sometimes a combination of approaches is appropriate. A gallery of still images or a short video presentation, with or without a voiceover, can be developed to communicate the vision and opportunity quickly and effectively.
As an indicative starting point, a budget of approximately £15,000 to £25,000 plus VAT may be adequate for an early-stage visualisation package, depending on the size of the site, the information available and the type and quantity of outputs required. Importantly, this initial work can also provide a basis to build on as the project progresses.
Once detailed plans and drawings exist, your requirements will step up in terms of the accuracy and level of detail expected in the visualisations. It may therefore be helpful to think of the 3D model as a developing project asset rather than something that is commissioned once and then discarded.

An impression of massing, scale and the overall layout of an indicative masterplan. This can also be used to compare several development options for the same site.
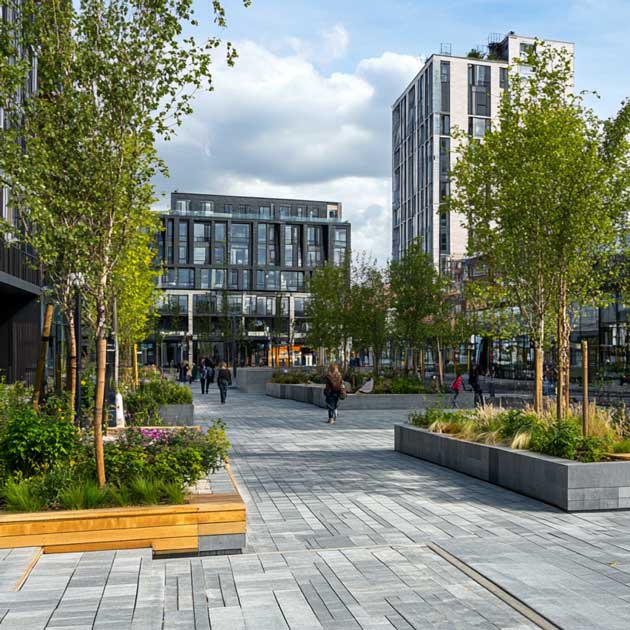
Imagery communicating the overall vision for the scheme, showing vibrant public spaces, leisure and mixed uses, attractive green landscaping or improved walking and cycling routes, without suggesting the architectural design has already been agreed.
A gallery of still images or a short video presentation, with or without a voiceover, developed to communicate the vision and the opportunity quickly and effectively.
It is also important to think about who needs to understand the scheme, because different audiences look for very different things in the same set of visuals.
Are you already clear about the key messages you want to convey, or is developing those messages part of the brief to your chosen CGI agency? If you know what you want to emphasise, include it in your brief. If not, allow for an initial stage of consultancy so that your 3D partner can support the development of the story, script, key messages and distinctive benefits of the scheme.
The key question to consider is the purpose of the visuals and 3D flythrough you are commissioning.
Is the goal to explain the architectural design as accurately as possible, perhaps for planning or community consultation? Are you trying to secure funding or political support? Or are you looking for a more engaging communications piece for PR, public engagement, investment or occupier marketing?
A technical planning visualisation and an emotive regeneration film are not necessarily the same thing. They may use the same underlying 3D model, but the emphasis, camera positions, animation, level of realism and overall presentation could be quite different.
Local residents may be most interested in what a development will feel like at street level and how it will affect their everyday experience of a place. Funders may want to understand the scale of the opportunity, the relationship between different elements of the masterplan and the outcomes their investment will unlock. Potential occupiers or investors may be more interested in connectivity, footfall, visibility, surrounding amenities and the quality of the public realm.
It is perfectly acceptable for a brief to say that these things need to be developed collaboratively. In fact, involving your visualisation partner early can often produce a much stronger result than arriving with a fixed list of camera shots before the story of the scheme has been properly considered.
Another important question to consider in the development of your brief is whether or not an existing 3D model of the scheme exists, or whether your CGI partner will be working from 2D plans and drawings.
Often, the masterplanners, architects, landscape architects or engineers working on a project will already have developed some form of 3D model as part of the design process, potentially using Autodesk Revit, SketchUp, Rhino, Archicad or other design software.
A key thing to determine when drafting your brief is whether or not there is a 3D model, what level of detail and accuracy it contains, and whether or not it will be made available to your CGI partner.
An existing model can provide a very useful starting point and may reduce the time and cost involved in creating a full 3D flythrough. However, it is worth being aware that a model created for architectural or engineering purposes will not always be ready to use for high-quality visualisation. It may need simplifying, correcting, supplementing or rebuilding in certain areas before it can be rendered effectively.
Other useful source information might include:
You do not necessarily need to assemble all of this before speaking to a CGI supplier. A good 3D visualisation partner should be able to review what is available, identify any important gaps and recommend a proportionate approach.
One of the things your CGI partner will need to know in order to properly quote for your flythrough project is how much of the existing surrounding context you want to include.
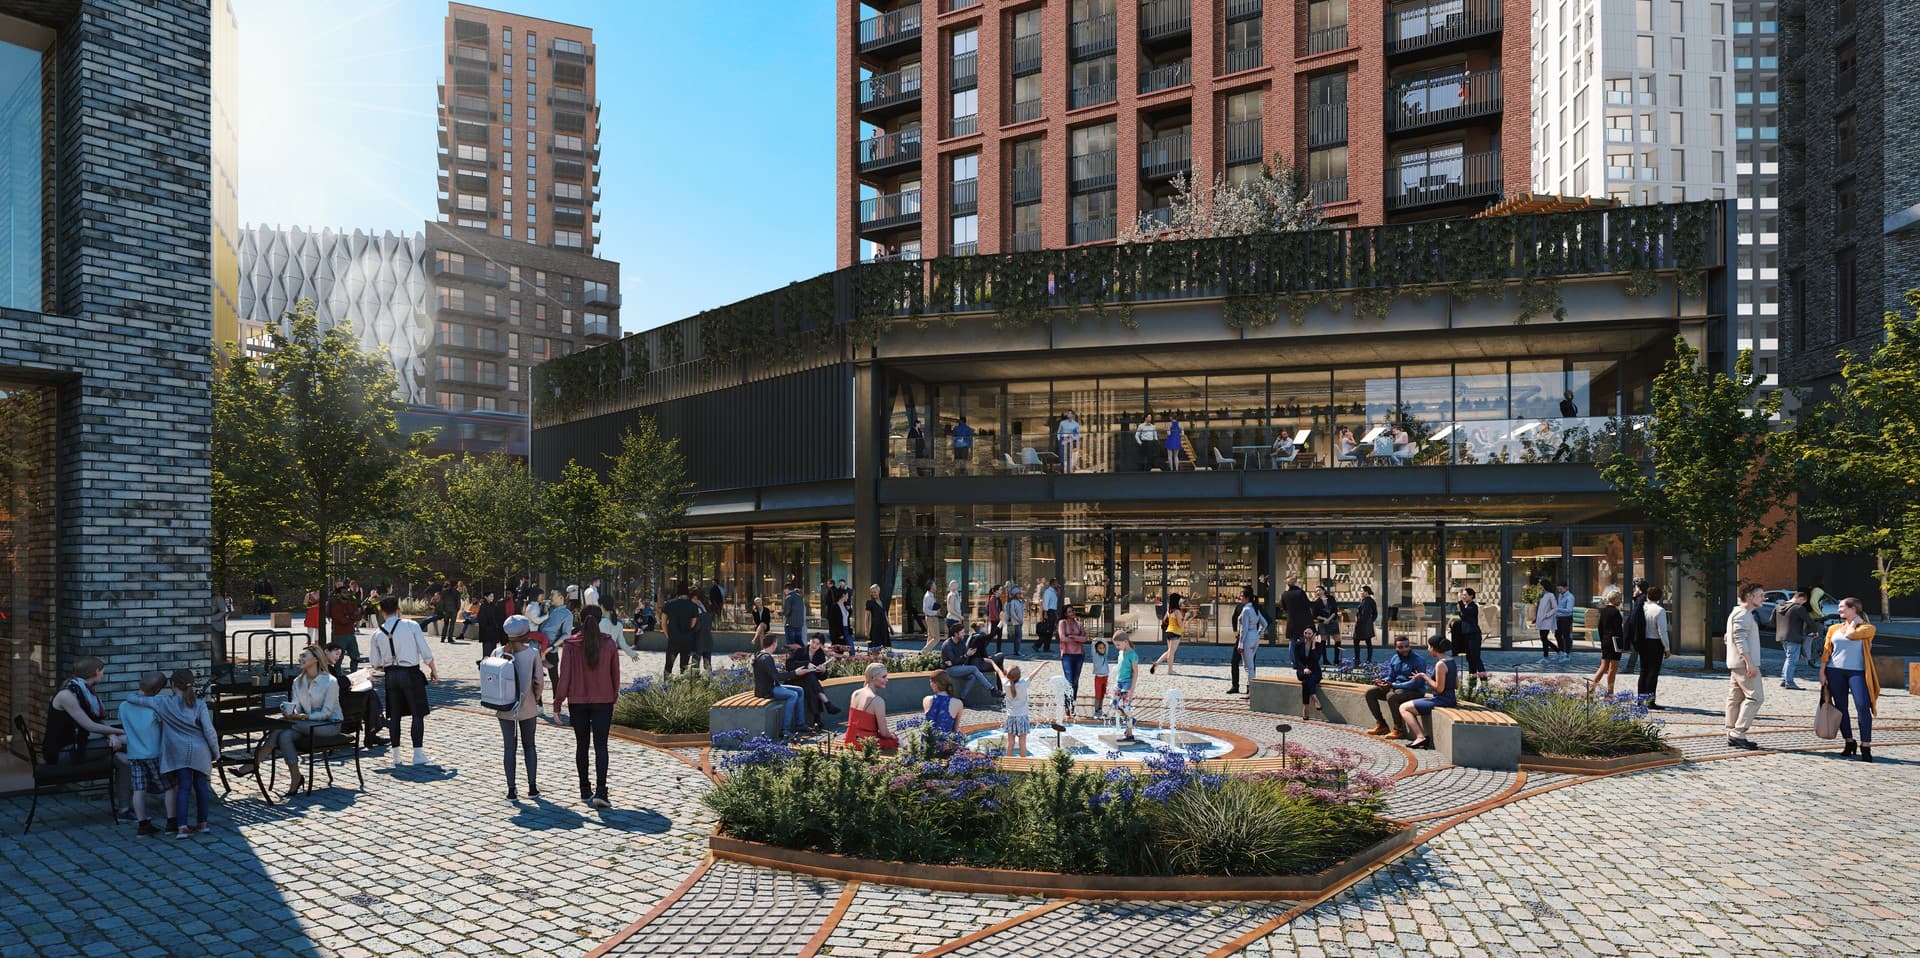
For urban-scale development and regeneration, it is often important to show the proposed scheme in the context of the wider town or cityscape. This helps audiences understand where the development is located, how its different elements connect and how the redevelopment responds to and enhances its surroundings.
The amount of contextual modelling required can have a significant impact on the cost of the project. There is no single correct approach. The right solution depends on the purpose of the visualisation, the available budget and how closely audiences need to examine the relationship between the proposed scheme and its setting.
A geographically accurate 3D model of a wide area, appropriate where the scheme needs to be understood in relation to existing streets, transport infrastructure, views, landmarks and wider movement patterns.
The surrounding area created using aerial imagery, mapping data, photographs and simplified modelling, which is perfectly adequate in many cases.
Only the nearest or most important neighbouring buildings modelled accurately, with the wider area represented more simply.
Simplified white massing or more impressionistic background information used to represent the wider area without unnecessary detail.
Where another consultant has already modelled the context, establish whether that model will be made available to your CGI provider and make this clear in the brief.
Decide whether the commission covers one building, a development plot, a high street, a town-centre masterplan or a wider area connecting several regeneration projects.
Communicating new developments and regeneration schemes is not just about showing the architecture. It is about telling the story of a proposed scheme in a way that is tailored to the needs and interests of its audiences.
In our experience, working collaboratively to understand and co-create the key selling points, rationale and narrative for a regeneration project will have a strong impact on the visuals that are needed and where the focus of the 3D work should be.
Some schemes are landscape-led, where natural features, biodiversity, climate resilience and ecosystems have been key considerations in developing the vision. Sometimes the focus is on economic development, so there are important messages around market demand, connectivity, employment, footfall, investment and economic impact that need to be communicated.
In other cases, a regeneration scheme is primarily about people and quality of life. The story may be about restoring pride in a town centre, making public spaces safer, providing new facilities for young people, creating accessible places or reconnecting communities that have been divided by roads or infrastructure.
There may also have been important concerns or constraints that have had to be addressed through the design of the scheme, and these will require sensitive communication. Properly understanding the political and community context, as well as the views of the main stakeholders, is an important part of effective visualisation.
It will also affect how people and activity are shown. A regeneration visualisation should not feel like a generic collection of stock characters placed into a pristine CGI scene. The people, uses, movement and atmosphere should help audiences imagine what the place could genuinely become.
Synthesising all these points into a clear and compelling narrative is an important but sometimes undervalued part of creating effective communications assets. A good CGI partner will allocate time, expertise and resources to this aspect of the work, helping to develop the script, storyboard, key messages and sequence of views, and making sure the visual content aligns with the wider aims of the project. You can see how this works in practice across our regeneration and development case studies.

Visualising a large and complex regeneration scheme is not usually a linear process where a brief is submitted and a finished film arrives several months later.
The design may continue to develop during the commission. New information may become available, stakeholders may raise questions, and the relative importance of different aspects of the project may become clearer as the work progresses. For this reason, we believe the process needs to be collaborative and flexible.
At iCreate, we would generally propose regular progress meetings, often fortnightly via Microsoft Teams, involving the close project team. These sessions provide an opportunity to share work in progress, discuss aspects of the model and visual approach as they arise, and make decisions before too much work has been completed in the wrong direction.
Alongside these working meetings, we would normally provide outputs at a number of key review stages. The first might be a storyboard or visual treatment showing the proposed structure of the flythrough, its main messages, the order of the scenes and the types of views we plan to create.
We would then share previews of the proposed static renders and important camera positions. This enables the project team to consider the architecture, landscape, context, activity and overall visual character before the high-resolution images and animation are completed. A draft version of the flythrough would follow, bringing together the animation, voiceover, captions, graphics and music where these form part of the commission. Updated versions would then be provided in response to consolidated feedback, through to final approval and sign-off.
The precise process will vary according to the complexity of the project, the number of stakeholders and the timescale available. However, setting out a sensible approach to collaboration and review at the beginning makes it easier to maintain momentum, resolve questions and keep the visualisation aligned with the wider project.
For larger public-sector commissions, it is also helpful to identify a close working group and a lead contact who can bring together comments from the wider stakeholder group. This does not mean that every detail of the review process needs to be fixed before the commission begins, but it is useful to understand who will be closely involved and who has responsibility for final approval.
A detailed technical specification is not always necessary at the outset. Indeed, part of the value of an initial conversation with a specialist visualisation partner is to help define the most appropriate scope. However, it is useful for your brief to include as much of the following information as you currently know:
It is also worth stating whether you are simply looking for a supplier to create a predefined set of outputs, or whether you would value creative and strategic input into the best way to communicate the scheme. That distinction is important.
Visualising and creating 3D flythroughs of large and complex regeneration projects can be costly and time-consuming. Quotations can vary considerably, often because different CGI suppliers have made different assumptions about the extent of the model, the required level of detail and the amount of communications and creative development involved.
Based on our experience, we have delivered urban-scale 3D visualisation and flythrough commissions with budgets ranging from approximately £25,000 to £85,000 plus VAT. The final cost will depend on factors such as the size and complexity of the development, the amount of surrounding context to be modelled, the quality of the source information, the length and production value of the flythrough, the number of still images required and the extent of the creative, scripting and stakeholder engagement work involved.
A well-defined scope makes quotations easier to compare. At the same time, an overly prescriptive brief can prevent an experienced 3D partner from suggesting a more efficient or effective approach.
As a dedicated UK team, iCreate has extensive and varied experience of working with local authorities, regional bodies, architects, developers and regeneration agencies across Britain. Our approach is collaborative and pragmatic, starting with an understanding of what you actually need, who your audiences are, what stage of the process you have reached and which visual assets will be most valuable.
Sometimes that means producing a detailed urban-scale 3D model and a fully scripted flythrough. Sometimes it means starting with a smaller package of concept images, massing studies or short animated sequences and developing the model over time.
We will always welcome an initial no-obligation discussion if you are considering drafting a 3D flythrough or regeneration visualisation brief. We can talk through the key considerations, review the information you already have and help you explore the different options for approaching the project. Get in touch with the iCreate team to start the conversation.

A: Based on our experience, urban-scale 3D visualisation and flythrough commissions have ranged from approximately £25,000 to £85,000 plus VAT. For early-stage work, a budget of around £15,000 to £25,000 plus VAT is often adequate. The final cost depends on the size and complexity of the scheme, how much surrounding context needs modelling, the quality of the source information and the production value required.
A: Earlier than many people assume. At feasibility or outline masterplan stage, low-detail block modelling or concept imagery can communicate the vision affordably, and that work provides a basis to build on. It is more useful to think of the 3D model as a developing project asset than as something commissioned once and then discarded.
A: No. In the initial stages you may only have a feasibility study or an outline masterplan, and visualisation can still be valuable. A good 3D partner should review what you have, identify the important gaps and recommend a proportionate approach rather than insisting on a complete information pack up front.
A: Often, yes, and it can reduce time and cost. Design teams frequently build models in Autodesk Revit, SketchUp, Rhino or Archicad. Be aware, though, that a model created for architectural or engineering purposes is not always ready for high-quality visualisation. It may need simplifying, correcting, supplementing or partly rebuilding before it renders well.
A: It depends on the purpose and the budget, and it is one of the biggest variables in a quotation. Options range from a geographically accurate digital twin of a wide area, through a visual impression built from aerial imagery and mapping data, to modelling only the most important neighbouring buildings with simplified white massing beyond.
A: They may share the same underlying 3D model, but they are not the same thing. A technical planning visualisation prioritises accuracy for consultation and consent. An emotive regeneration film is built to engage, so the emphasis, camera positions, animation, level of realism and overall presentation are quite different.
A: Visualising a complex scheme is not a linear process, so we would normally propose regular progress meetings, often fortnightly, alongside outputs at key review stages: a storyboard or visual treatment, previews of static renders and camera positions, then a draft flythrough. It helps to identify a close working group and a lead contact who can consolidate feedback.
A: Yes. Accessibility and language requirements, including subtitles, transcripts and Welsh-language versions, are worth stating in your brief from the outset, along with the formats you need for websites, presentations, social media, exhibitions or large screens.
Sing up for our newsletter

